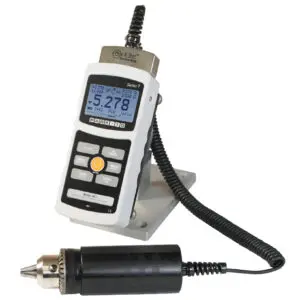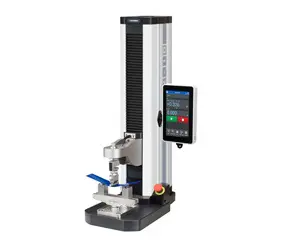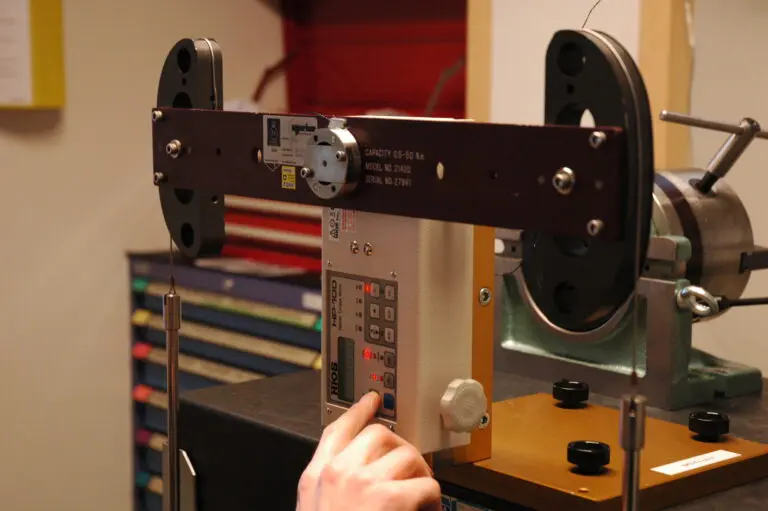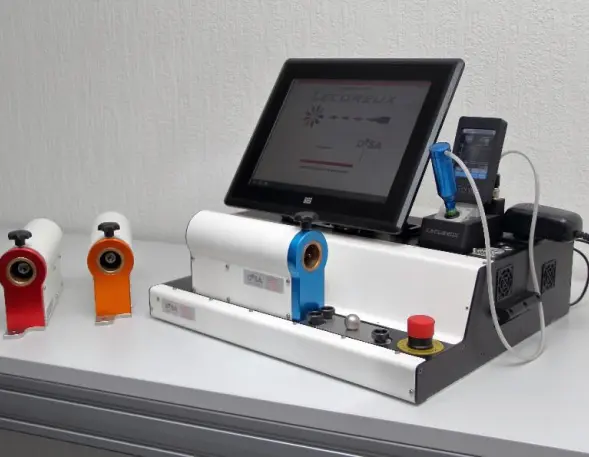
A cable pull tester measures the force required to pull a crimped wire or tube connection apart. This lets you check whether a crimp connection holds, either until it breaks or non-destructively up to a defined load.
DISA AG Sarnen supplies the Mark-10 cable pull testers WT-205, WT-205M and WT3-201M as well as the hand-operated R06 sensor. This guide shows which criteria to use. You will find all devices in the category Cable pull tester.
The devices at a glance
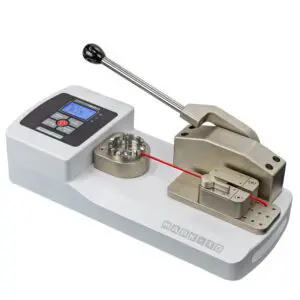
Mark-10 WT-205
Tester with ergonomic lever.
Lever · up to 1 kN
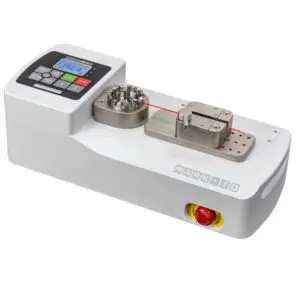
Mark-10 WT-205M
Motorised, with auto start and automatic return.
Motor · up to 1 kN

Mark-10 WT3-201M
Motorised, for wire and tube connections.
Motor · up to 1 kN

Mark-10 sensor R06
Hand-operated, for on-site measurements with an indicator.
Handles · up to 1 kN
All devices compared
| Device | Operation | Force | Accuracy | Sampling rate | Data memory | Wire diameter |
|---|---|---|---|---|---|---|
| Mark-10 WT-205 | Lever | up to 1 kN | ±0.2 % of full scale | 7000 Hz | 1000 readings | 0.3 to 6.3 mm |
| Mark-10 WT-205M | Motor, 10 to 300 mm/min | up to 1 kN | ±0.2 % of full scale | 7000 Hz | 2000 readings | 0.3 to 6.3 mm |
| Mark-10 WT3-201M | Motor, 10 to 300 mm/min | up to 1 kN | ±0.2 % of full scale | 7000 Hz | 2000 readings | 0.3 to 6.3 mm |
| Mark-10 sensor R06 (MR06-200) | Handles | up to 1 kN | ±0.5 % of full scale plus indicator | depends on indicator | in the indicator | up to 6.4 mm |
All values are taken from the Mark-10 data sheets. The accuracy of the R06 sensor applies in addition to the accuracy of the indicator. With the R06, sampling rate and data memory depend on the indicator used.
Four selection criteria
1. Operation
- Lever: WT-205
- Motor with selectable test speed of 10 to 300 mm/min: WT-205M and WT3-201M
- Handles for on-site measurements: R06 sensor
2. Test sequence
- WT-205M and WT3-201M: auto start when the sample is inserted, automatic return on sample break
- Optional pull to load and load holding according to UL 486A/B
- WT-205 and R06: peak force measurement
3. Data and interfaces
- WT-205: memory for 1000 readings
- WT-205M and WT3-201M: memory for 2000 readings, optionally with date and time stamp and up to 500 profiles
- All testers: USB, RS-232, Mitutoyo (Digimatic) and analog
4. Sample and place of use
- Wire diameter 0.3 to 6.3 mm (AWG 30 to AWG 3), R06 up to 6.4 mm
- Minimum sample length according to data sheet: WT-205M 53.3 mm, WT3-201M 165 mm, R06 178 mm
- WT-205 and WT3-201M with AC adapter or battery
Options and accessories
For the WT-205M and WT3-201M the functions saving multiple profiles (WF010), pull to limit (WF011), load holding (WF012) and date and time stamp (WF013) are available. For mounting there are the mounting plate WT3002 and the unfinished mounting plate WT3003.
Sample evaluation and calibration
Before purchasing a WT3-201M, samples can be sent to Mark-10 for evaluation. Our calibration laboratory in Sarnen is accredited for force and torque according to ISO/IEC 17025 (SCS 0083).
Frequently asked questions
What does a cable pull tester measure?
It measures the pull-off force of crimped wire and tube connections. According to the manufacturer, the Mark-10 testers meet numerous UL, ISO, ASTM, SAE and MIL requirements for destructive testing.
Lever or motor: what is the difference?
With the WT-205 you apply the force by hand using an ergonomic lever. The WT-205M and WT3-201M pull by motor at a selectable speed, start automatically when the sample is inserted and return automatically when the sample breaks. Optionally they pull to a defined load or hold the load for a specified time, according to UL 486A/B.
When is the R06 sensor the right choice?
For hand-operated measurements, especially on site. The R06 is connected to a Mark-10 M3I, M5I or M7I indicator and is recognised automatically thanks to Plug & Test. The indicator stores the peak force. More in the indicator guide.
Advice and quotation
Tell us the wire diameter, sample length, the required standard and whether you test destructively or non-destructively. Our sales team will be happy to advise you: verkauf@disa.ch or +41 41 666 70 50.